

Description
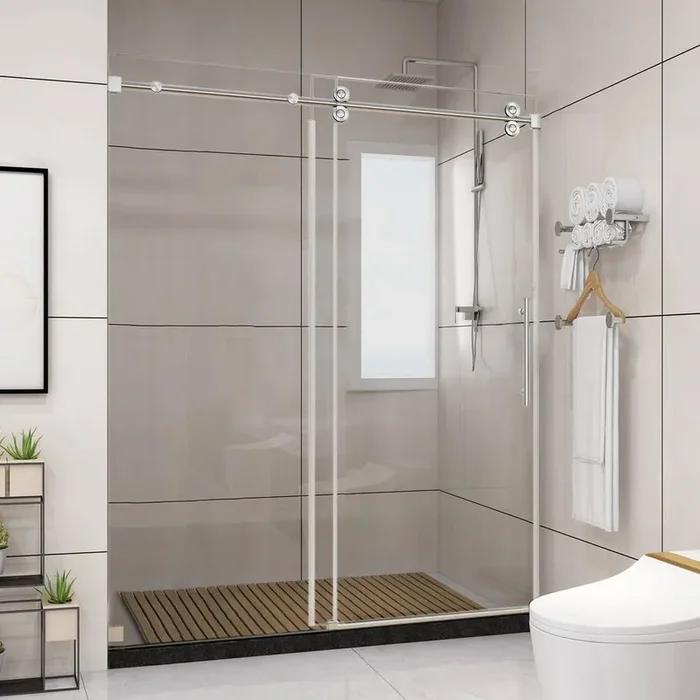
The DreamLine Visions shower or tub door offers breathtaking style for your shower area. Visions features a unique design with 2 stationary glass panels and 2 sliding glass panels that open to create an ample center point of entry. Fast release wheels make cleaning the glass and track a cinch.<p
Kit includes: Visions shower door and SlimLine shower base
Kit size: 32 in. D x 60 in. W x 74-3/4 in. H
Walk-in opening: 22-7/8 in. to 26-7/8 in.
Visions shower door: center opening dual sliding door design allows substantial entry area
Anodized aluminum wall profiles allow up to 1 in. adjustment per side for out-of-plumb (uneven walls)
Guide rails can be trimmed up to 4 in. for width adjustment
1/4 in. (6 mm) thick certified clear tempered glass
SlimLine single threshold shower base: low profile threshold design for easy entry and exit
Slip-resistant textured floor pattern for safe showering
Integrated tile flange for water leak prevention
Right drain configuration
cUPC certified
Plumbing codes vary by state
Door hardware finish: brushed nickel
Professional installation recommendedDoor Handle Position:Center
Door Handle Type:Grip
Door Type:Sliding
Features:No Additional Features
Frame Finish:Brushed Nickel
Frame Type:Semi Frameless
Frame/Hardware Finish Family:Nickel
Glass Finish:Clear
Glass Texture:Clear
Handle Finish:Brushed Nickel
Included:Door Hardware
Installation Area:Alcove
Max Installed Width (in.):60 in
Product Weight (lb.):171.08 lb
Returnable:90-Day
Shower Type:Alcove
Style:Farmhouse,Mission,Rustic
Certifications and Listings:No Certifications or Listings
Manufacturer Warranty:Limited lifetime manufacturer warranty
Approximate Max Installed Width (in.):60 in.
Door Glass Thickness (in.):1/4\
Fits Finished Width (in.):60 in
Installation Width:60 in.
Product Height (in.):74.75 in
Walk Through Opening Height (in.):72 in
Walk Through Opening Width (in.):22.875 in. – 26.875 in.

Reviews
There are no reviews yet.